
Rockey Auctions – Northumberland
Project Overview
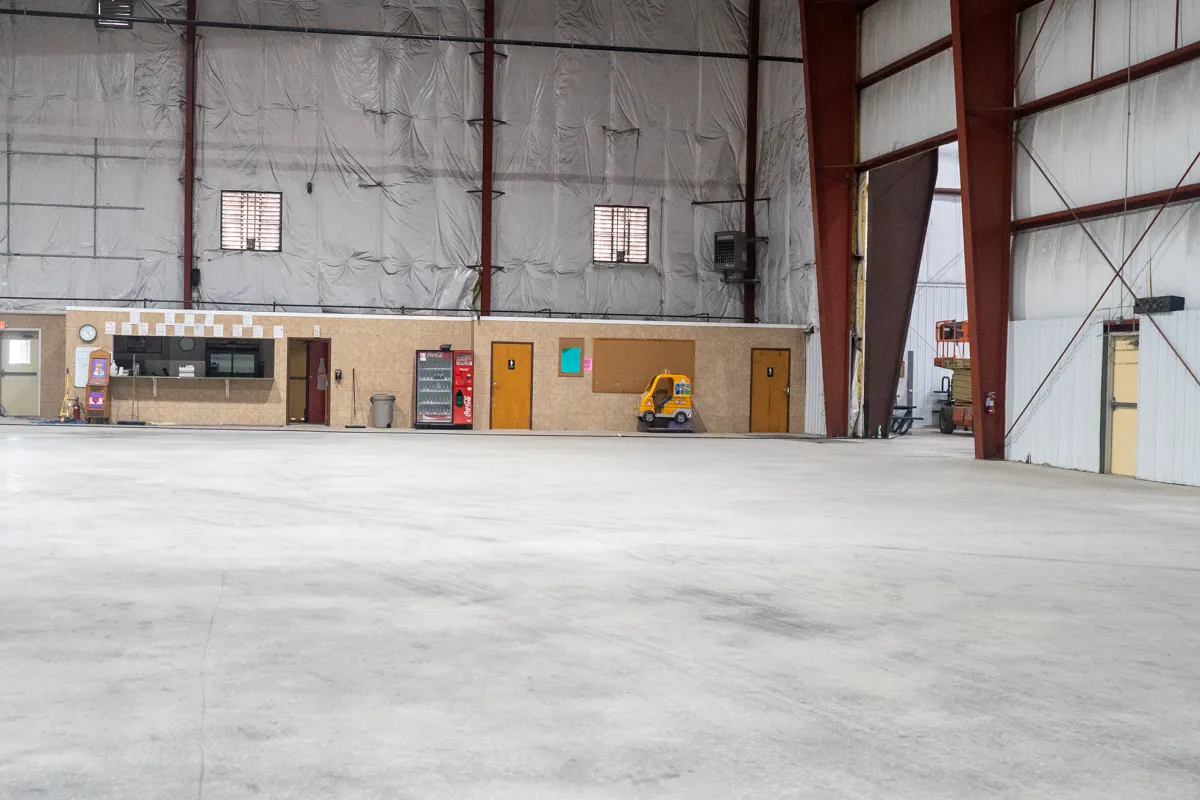
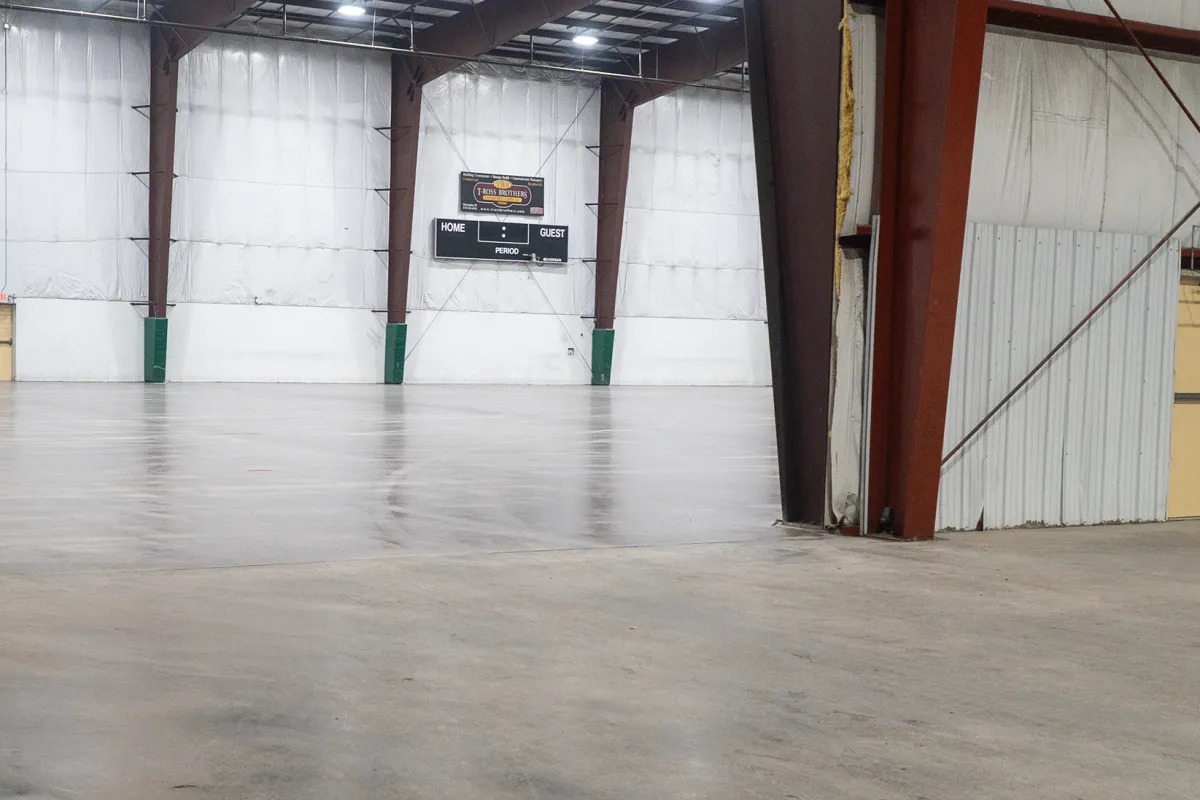
T-Ross Brothers Construction completed a major renovation and expansion project for Rockey Auction in Northumberland, Pennsylvania, improving an existing 56,250-square-foot facility to better support auction, storage, loading, and material-handling operations.
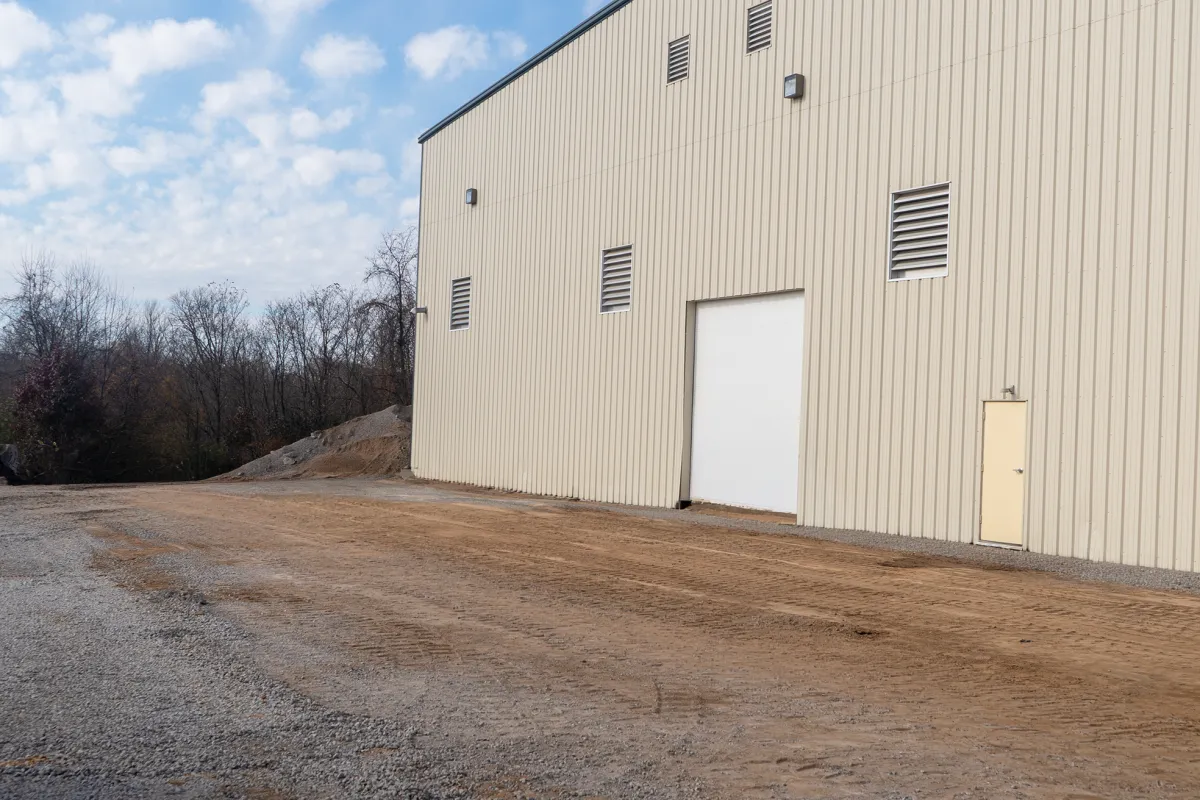
The project also included construction of a new 45-foot by 65-foot pre-engineered steel loading dock addition, along with extensive concrete, structural, fire protection, and site improvements designed to enhance the facility’s efficiency and long-term performance.
The Challenge
Upgrading a large existing facility required careful coordination between demolition, structural modifications, new construction, loading infrastructure, and life safety systems.
Significant portions of the existing concrete flooring needed to be removed and replaced, while new overhead door openings and loading systems had to be incorporated into the building. The project also required extensive fire protection upgrades and integration of the new loading dock addition with the existing structure.
Our Solution
T-Ross Brothers coordinated renovations throughout the existing facility, including concrete removal, subgrade preparation, reinforced concrete slabs, structural modifications, and new overhead door openings.
The new pre-engineered steel loading dock addition incorporated insulated metal wall and roofing systems, thermal insulation, drainage, lighting, and mechanical systems. New dock levelers, vehicle restraints, insulated overhead doors, and associated loading equipment were installed to improve shipping, receiving, and material handling.
Additional work included excavation, foundations, retaining structures, dock ramp construction, and site drainage improvements. Fire protection upgrades included new sprinkler systems, underground mains, fire department connections, and associated code-compliant safety systems.
The Results
Upon completion:
Major renovations to an existing 56,250-square-foot facility
New 45-foot by 65-foot pre-engineered steel loading dock addition
New reinforced concrete floor systems
Subgrade preparation and concrete replacement in high-traffic areas
New overhead door openings and insulated overhead doors
New dock levelers and vehicle restraint systems
Improved shipping, receiving, and material-handling capabilities
New insulated metal wall and roofing systems
Excavation, foundation, retaining structure, and dock ramp improvements
New site drainage infrastructure
Upgraded sprinkler and fire protection systems
New underground fire mains and fire department connections
Integrated lighting and mechanical systems
Facility improvements designed for long-term durability and operational efficiency
EXPERIENCE YOU CAN BUILD ON
More than 65 years of experience
Office:
2733 State Rt 45, Milton PA
Call:
(570) 524-6411
Email:
Site:
www.trossbrothers.com