
Redeemer Fellowship Church Renovation
Project Overview
T-Ross Brothers Construction served as the general contractor for the transformation of the former JCPenney space at the Susquehanna Valley Mall in Selinsgrove, Pennsylvania, into a new worship and community facility for Redeemer Fellowship Church.
Working alongside ArchCentral Architects, T-Ross Brothers completed a large-scale adaptive reuse project that converted the former retail space into a modern facility supporting worship, ministry programs, education, administration, fellowship, and community activities.
The Challenge
Transforming a former department store into a church required significantly more than a typical interior renovation. The existing retail space needed to be completely reconfigured to accommodate a sanctuary, classrooms, children's ministry areas, offices, conference rooms, and flexible gathering spaces.
The project also required extensive infrastructure upgrades, including new mechanical, electrical, plumbing, fire protection, and life safety systems, while integrating the new construction with the mall's existing utilities and building systems.
Our Solution
T-Ross Brothers managed the project from initial demolition and structural modifications through infrastructure installation, interior construction, and final finishes.
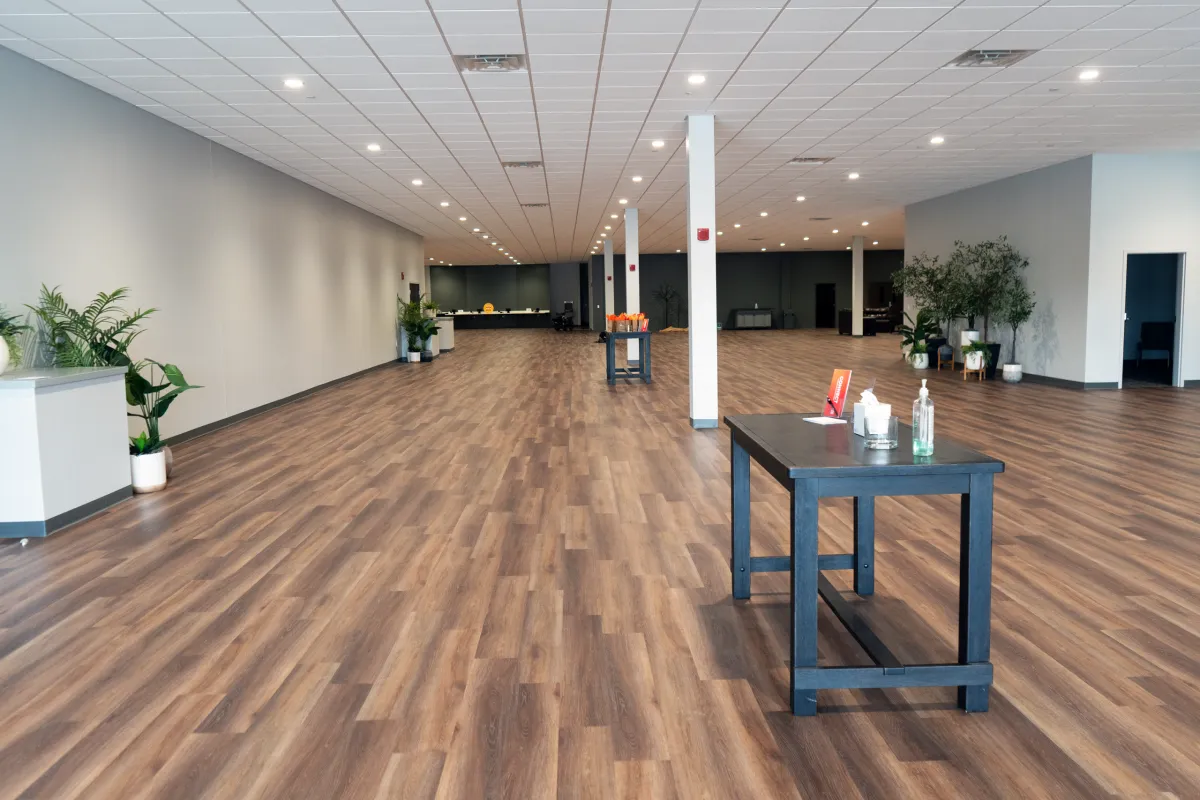
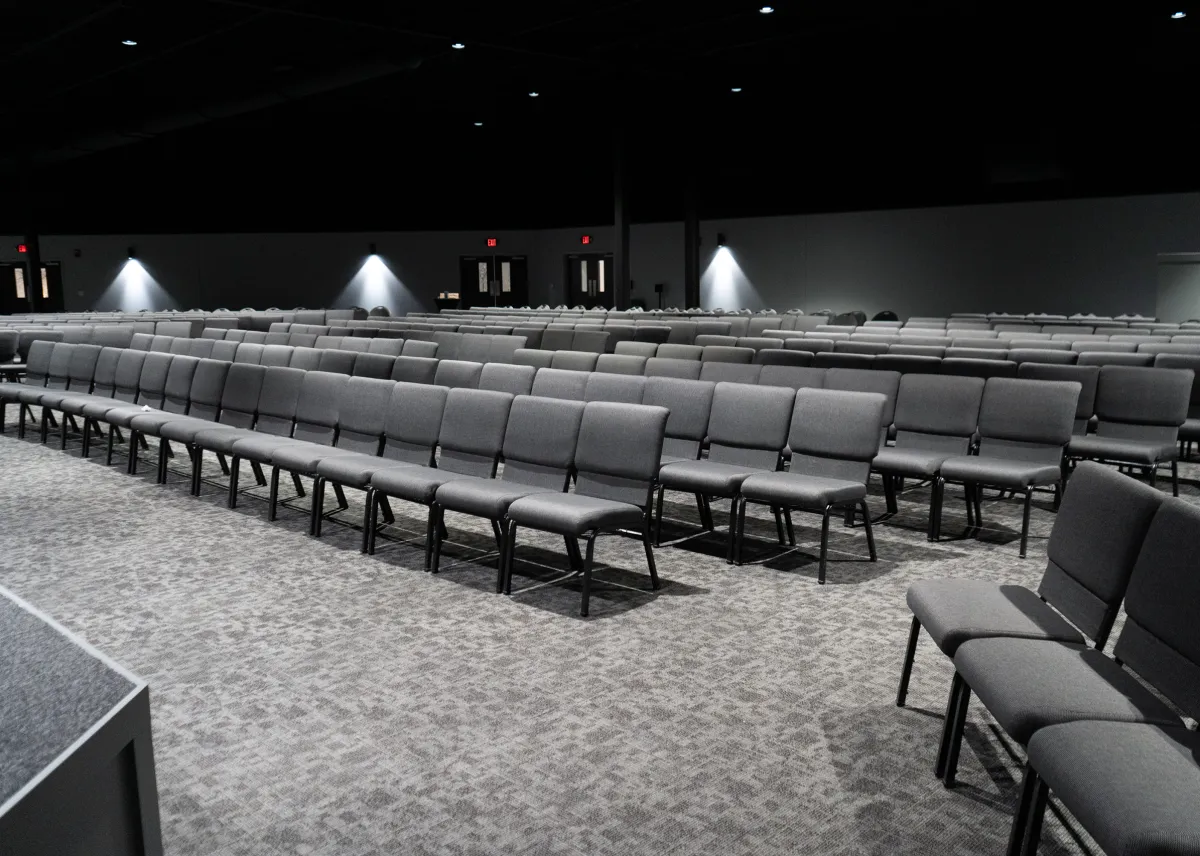
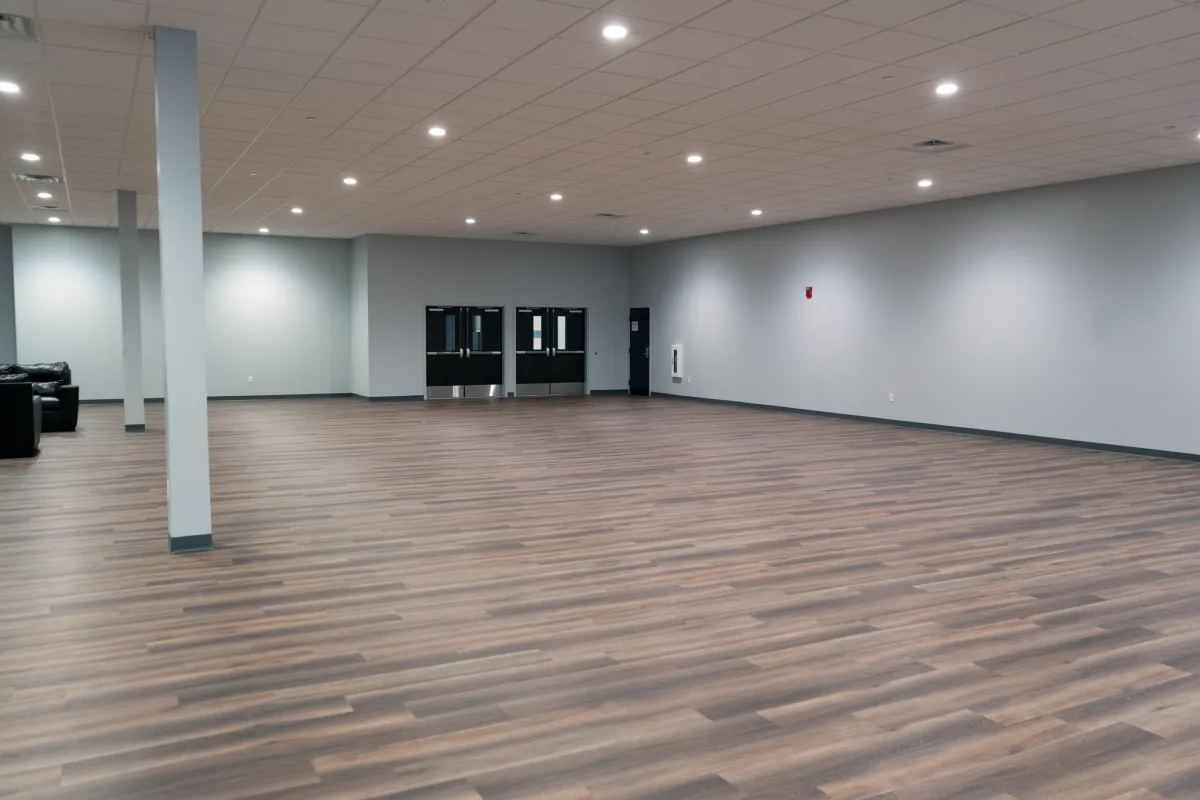
A new sanctuary was constructed with a dedicated stage, lighting systems, and gathering space. Additional areas included classrooms, children's ministry spaces, administrative offices, conference rooms, and a large multipurpose room for fellowship activities, events, and community use.
Major building upgrades included underground plumbing, structural steel work, new HVAC systems with multiple rooftop units, ADA-compliant restrooms, and complete fire protection and life safety systems. New ceilings, flooring, wall systems, and interior finishes completed the transformation from retail space to a purpose-built church facility.
The Results
Upon completion:
Former JCPenney transformed into a modern church and community facility
Complete demolition and large-scale interior build-out
New sanctuary with stage and lighting systems
Multiple classrooms and dedicated children's ministry areas
New offices, conference rooms, and administrative spaces
Large multipurpose room for fellowship, events, and community activities
New mechanical, electrical, and plumbing systems
New HVAC systems with multiple rooftop units
ADA-compliant restroom facilities
Complete fire protection and life safety systems
Underground plumbing and structural steel improvements
New ceilings, flooring, wall systems, and interior finishes
Existing mall utilities integrated with the new facility infrastructure
Flexible facility designed to support worship, ministry, education, and community use
EXPERIENCE YOU CAN BUILD ON
More than 65 years of experience
Office:
2733 State Rt 45, Milton PA
Call:
(570) 524-6411
Email:
Site:
www.trossbrothers.com