
Prysmian Facility Expansion
Project Overview
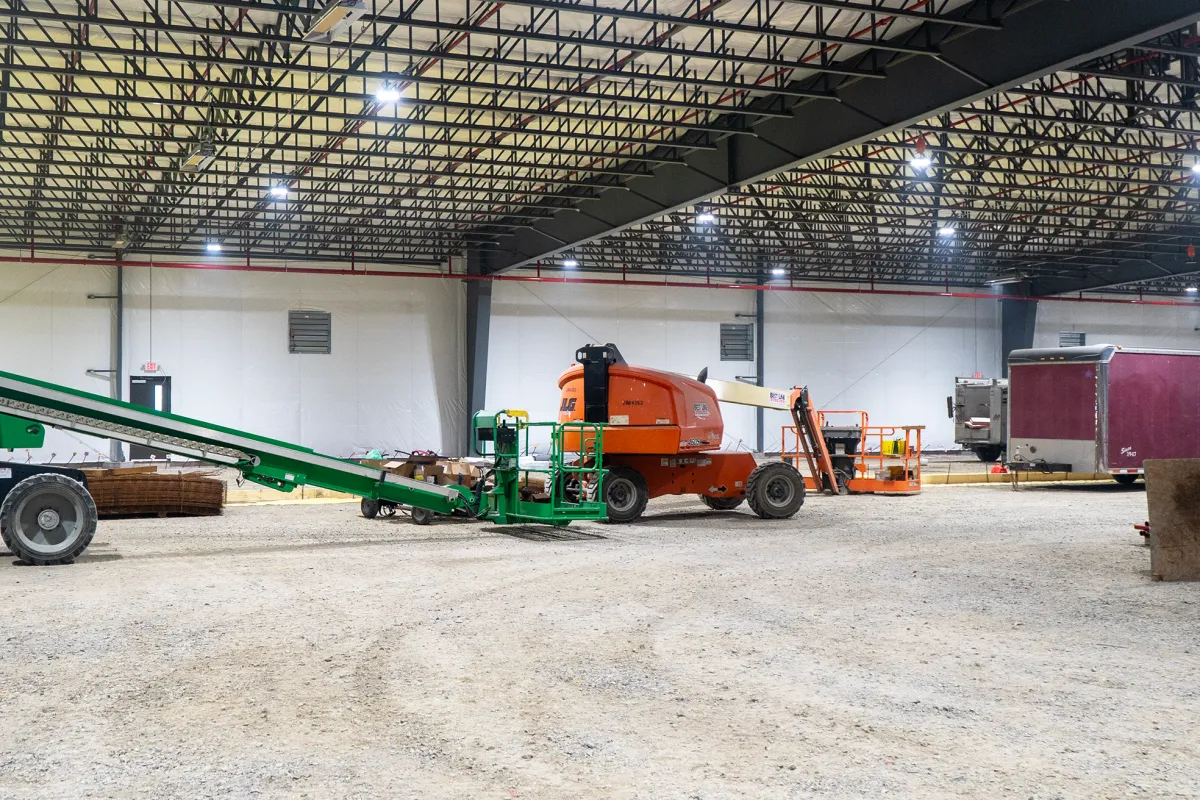
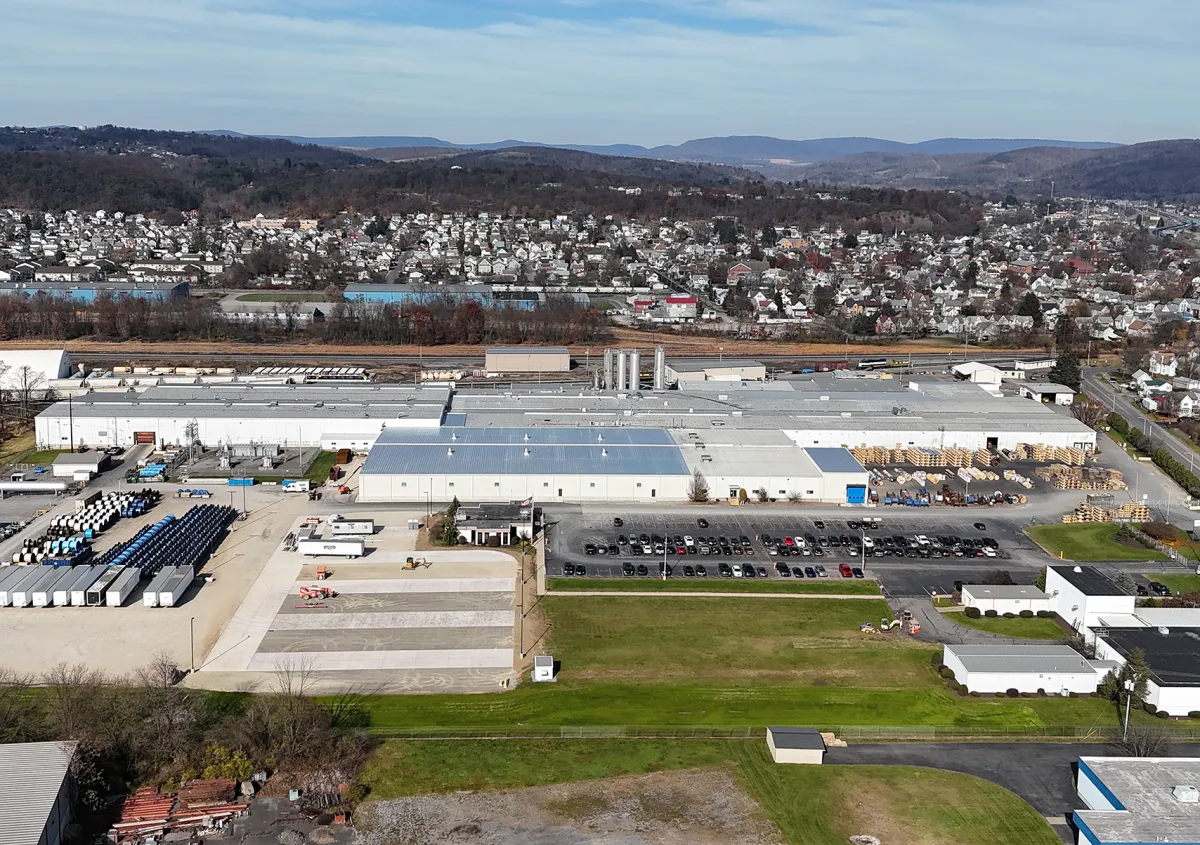
T-Ross Brothers Construction completed a major industrial expansion for Prysmian, constructing a 52,950-square-foot Pre-Engineered Metal Building (PEMB) addition integrated directly into the company’s existing manufacturing operations.
Designed to support continued production growth, the project combined new industrial space with extensive structural, mechanical, electrical, and fire-protection systems while maintaining connectivity with the existing facility.
The Challenge
Expanding an active manufacturing facility requires careful planning and sequencing to allow construction to progress safely while minimizing disruption to ongoing operations.
The Prysmian project required the new PEMB addition to integrate with multiple existing structures and building systems. Selective demolition, structural tie-ins, circulation modifications, and infrastructure improvements all had to be coordinated while maintaining operational continuity throughout the facility.
Our Solution
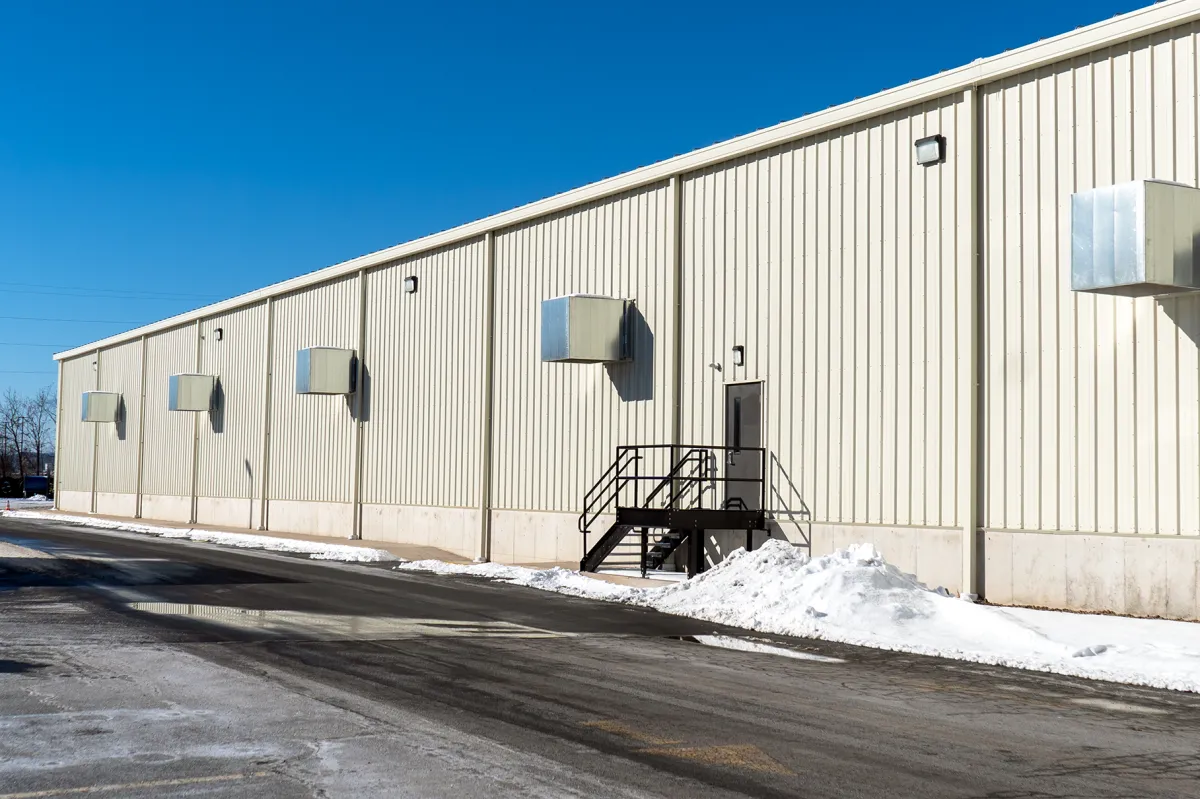
T-Ross Brothers coordinated the design and construction of the 52,950-square-foot PEMB addition, including the architectural and structural design package, foundations, and supporting infrastructure. The building was engineered to meet IBC 2018 requirements and features standing seam roofing and insulated metal wall systems for durability and energy efficiency.
Construction included selective demolition, structural modifications, poured-in-place concrete retaining and perimeter walls, reinforced slab-on-grade flooring, sidewalks, dock access, and ramps.
Mechanical systems included ventilation, gas piping, radiant heating, and safety monitoring controls. Electrical improvements incorporated high-bay and exterior lighting, equipment power distribution, and integrated controls. A new wet sprinkler fire-protection system was also installed throughout the addition.
The Results
Upon completion:
52,950-square-foot industrial expansion
Pre-Engineered Metal Building integrated with existing operations
Selective demolition and structural tie-ins to existing facilities
Reinforced concrete foundations and slab-on-grade flooring
Standing seam roof and insulated metal wall systems
New dock access, ramps, sidewalks, and circulation improvements
Ventilation, gas piping, and radiant heating systems
High-bay lighting and industrial power distribution
New wet sprinkler fire-protection system
Expanded manufacturing space designed to support Prysmian’s continued production growth and long-term operations
EXPERIENCE YOU CAN BUILD ON
More than 65 years of experience
Office:
2733 State Rt 45, Milton PA
Call:
(570) 524-6411
Email:
Site:
www.trossbrothers.com