
First United Methodist Church Addition
Project Overview
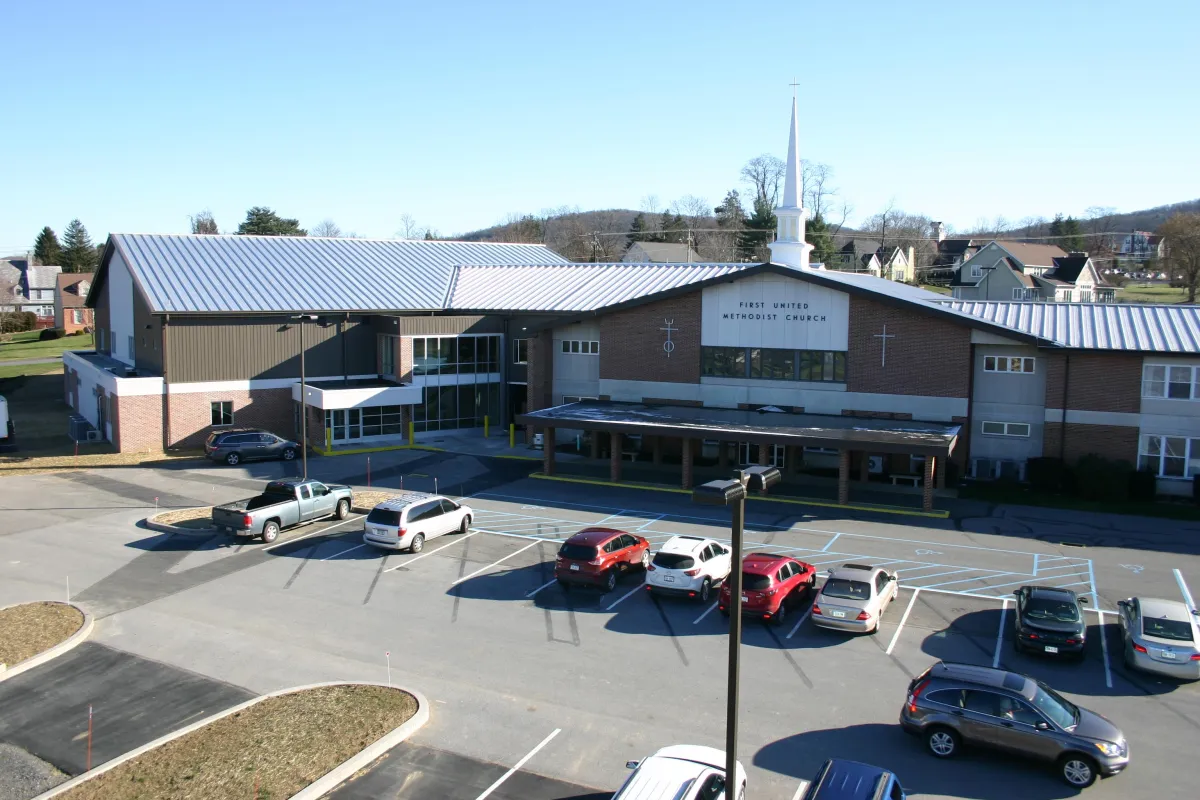
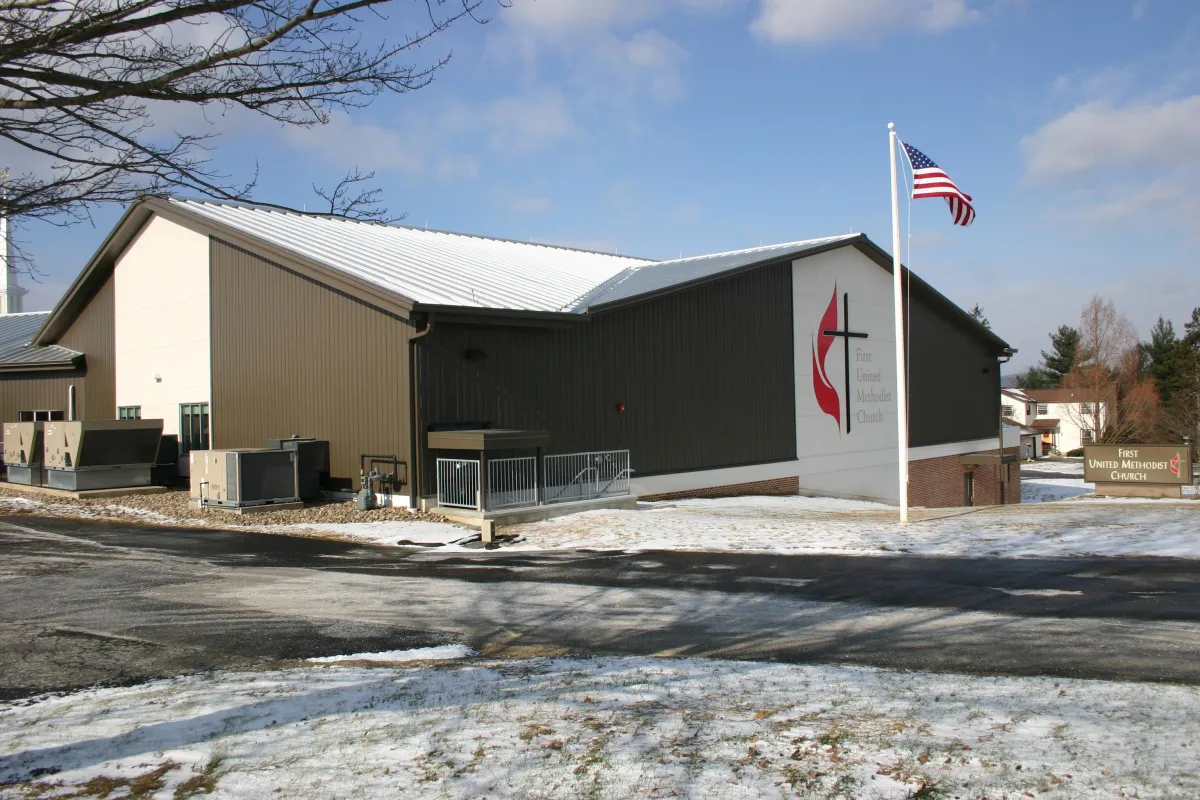
T-Ross Brothers Construction completed a steel building addition for First United Methodist Church in Muncy, Pennsylvania, expanding the church’s facilities to provide additional space for ministry, education, recreation, fellowship, and community activities.
Designed by Hiller Architectural Group, the addition created a versatile multi-use facility that integrates with the existing church campus while providing greater flexibility for the congregation’s current and future needs.
The Challenge
First United Methodist Church needed additional space capable of supporting a wide variety of activities, from educational programs and fellowship gatherings to recreation, outreach, and larger community events.
The new addition needed to provide flexible spaces for these different uses while connecting effectively with the existing church facility. The project also required a durable and efficient building solution capable of serving the congregation for years to come.
Our Solution
T-Ross Brothers constructed a steel building addition designed to provide the church with a versatile combination of recreational, educational, and gathering spaces.
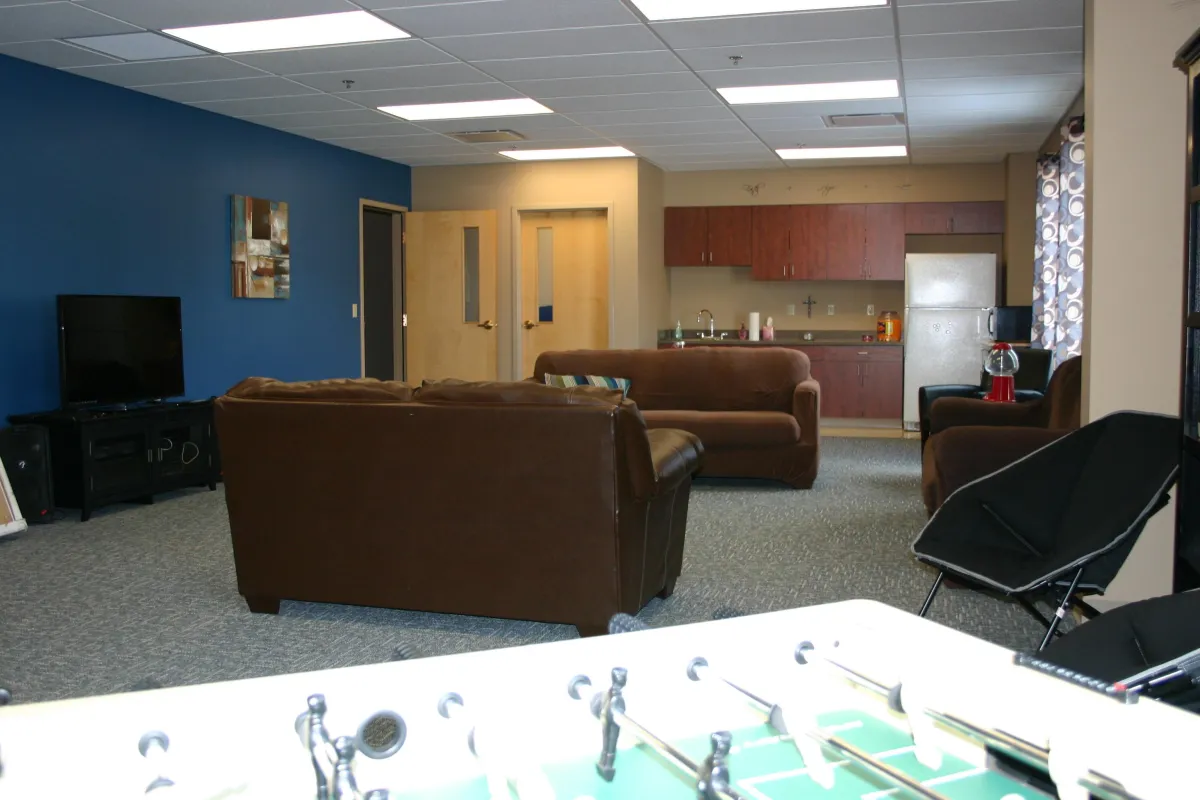
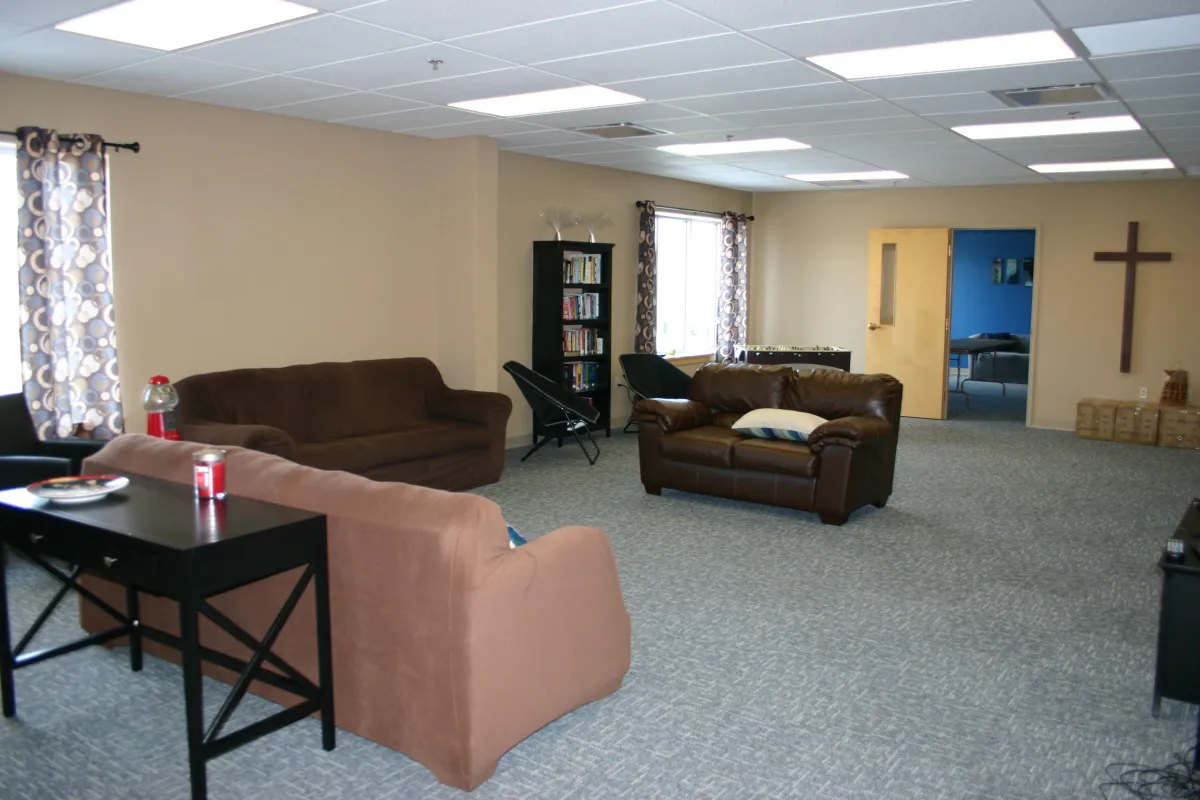
The new facility includes a large gymnasium, full kitchen, stage area, classrooms, and lounge spaces, allowing the church to accommodate everything from recreation and educational programs to meals, performances, fellowship activities, and community events.
The steel building system provided an efficient and durable construction solution while allowing the addition to integrate with the existing church campus. Throughout the project, our team coordinated each phase of construction with a focus on craftsmanship, functionality, and long-term performance.
The Results
Upon completion:
New steel building addition integrated with the existing church campus
Large multi-use gymnasium for recreation, events, and gatherings
Full kitchen supporting meals and fellowship activities
Dedicated stage area for programs and events
New classrooms supporting educational and ministry programs
Comfortable lounge and gathering spaces
Flexible areas capable of accommodating a variety of church activities
Expanded space for outreach and community events
Durable steel building system designed for long-term use
Facility positioned to support future ministry and congregational growth
EXPERIENCE YOU CAN BUILD ON
More than 65 years of experience
Office:
2733 State Rt 45, Milton PA
Call:
(570) 524-6411
Email:
Site:
www.trossbrothers.com